Six services. One standard of precision.
From the first elevation to the last revision cloud. Ten years of practice, one standard: every set is checked against real fabrication tolerances before it reaches your team.
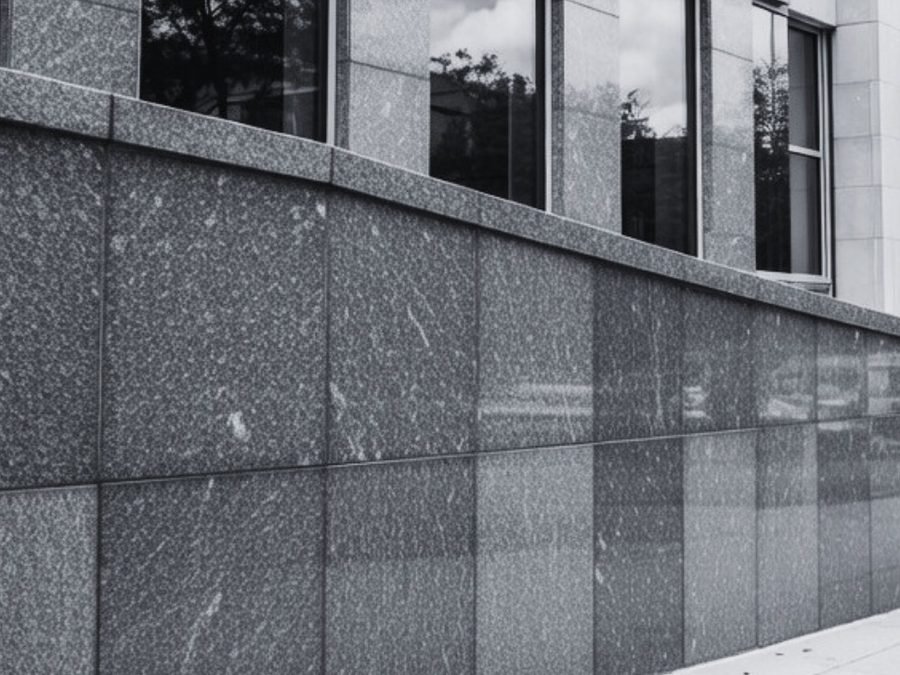
Granite and stone shop drawings
For — Stone fabricators, masonry contractors & quarriesStone gets cut once. Every panel, sill, coping, tread, and cladding piece is detailed so the yard can cut it, tag it, and ship it without a second guess.
- Elevations, sections & piece-mark schedules
- Joint conditions & edge profiles dimensioned
- Anchor details for the shop floor
- Bedding, bonding & jointing per ASTM C615
Shop tickets
For — Cutting floors & fabrication shopsCut-ready tickets with exact dimensions, finish specs, and quantities per mark — so nothing is interpreted twice between the drawing and the saw.
- Exact dimensions & quantities per mark
- Finish specifications called out per piece
- Variable conditions tracked individually
- Directional finishes flagged before cutting
Cast stone detailing
For — Cast stone producers & masonry contractorsTrim, coping, and ornamental elements drawn and coordinated against adjacent masonry and storefront systems — resolved before anything reaches the mold.
- Trim, coping & ornamental profiles
- Coordination with adjacent masonry
- Storefront & opening interfaces
- Reviewed before fabrication starts
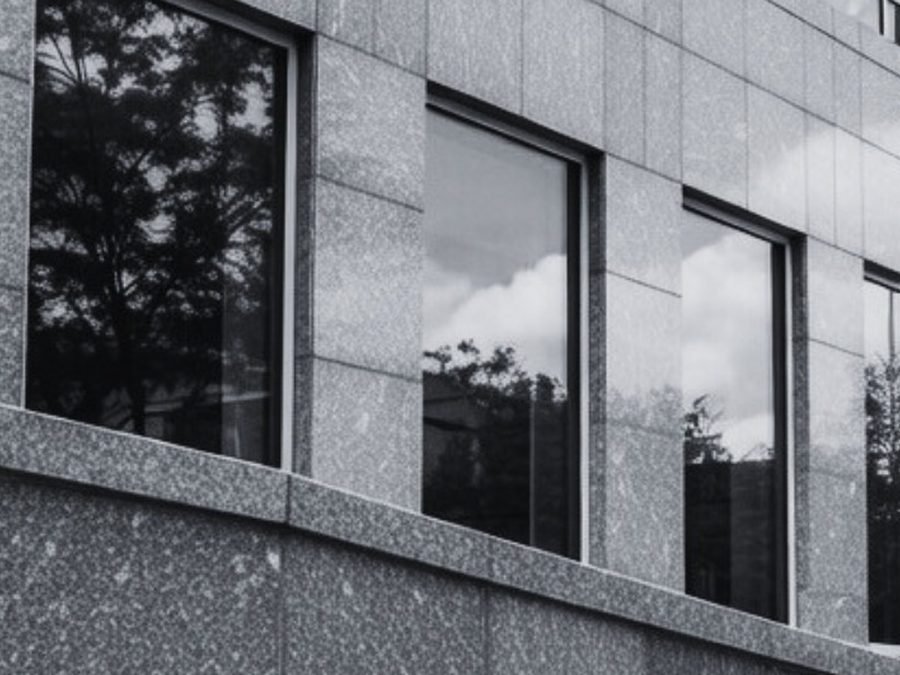
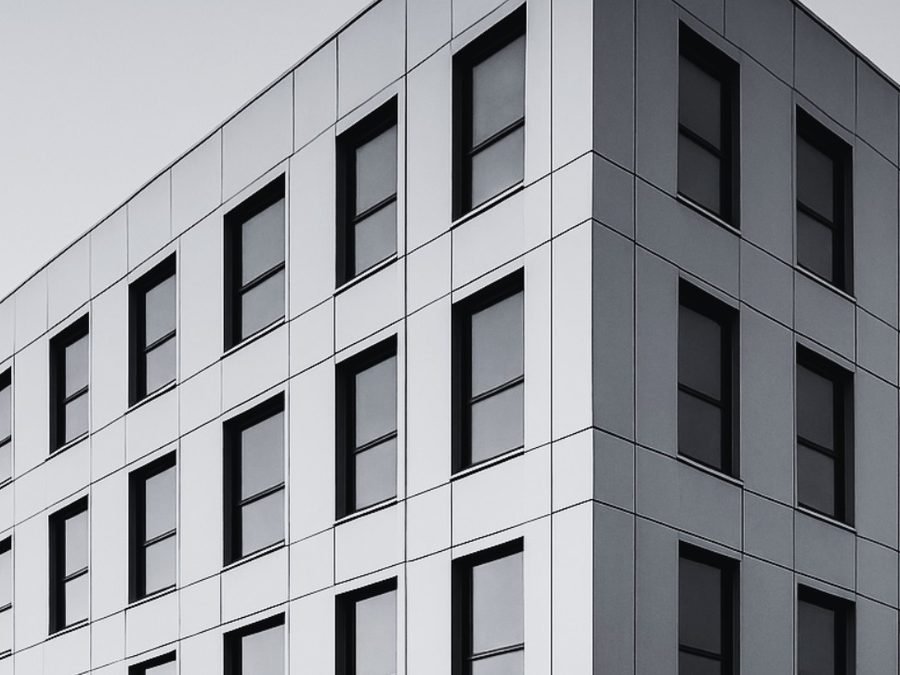
ACM and facade systems
For — Cladding & building-envelope contractorsPanelization and subframe resolved against wind loads and rainscreen cavities — so the wall goes up the way it was drawn, not the way it was improvised.
- Panelization & subframe layouts
- Wind load & rainscreen cavity coordination
- Sections through head, jamb, sill & weep path
- Submittal-ready packages for GC & EOR review
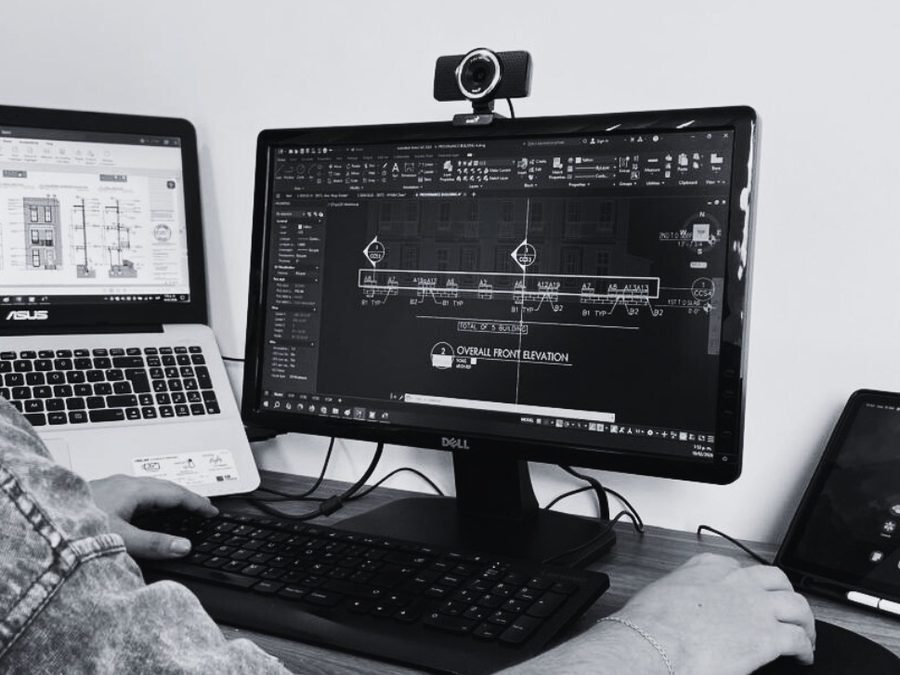
Outsourced CAD detailing
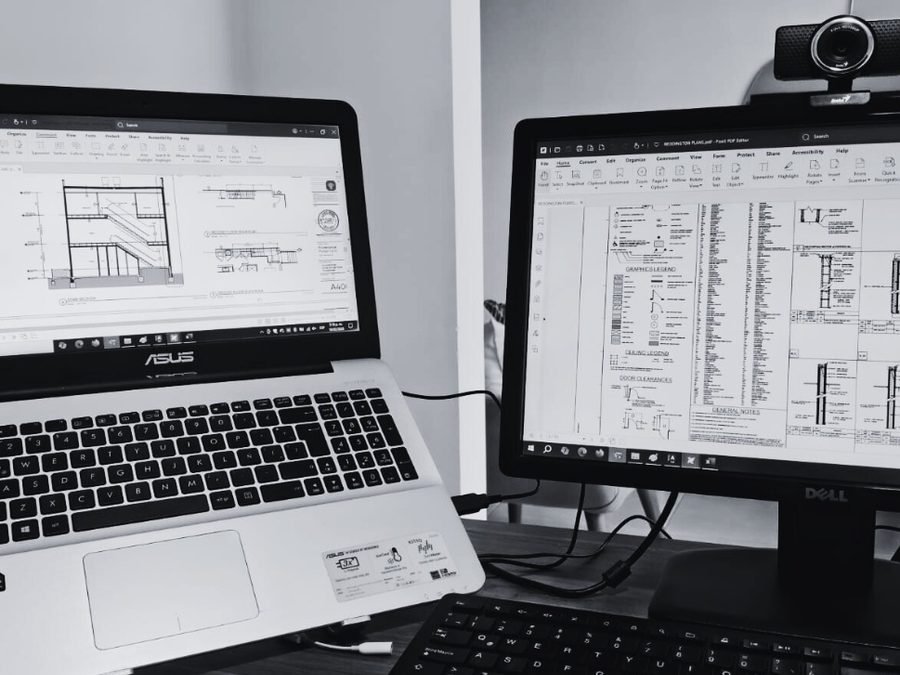
For — Detailing teams running at capacityDrafting capacity that works inside your standards — your layers, your blocks, your title block, your part-number conventions. No headcount, no onboarding.
- Your layers, blocks & title block
- Your part-number conventions
- Drafted from IFC drawings & markups
- Flexible capacity for tight schedules

Revision and coordination
For — Project managers & submittal reviewersRedline tracking with revision clouds and numbering for full traceability. Discrepancies get flagged and routed back before they reach the field.
- Revision clouds & numbering
- Full traceability across issues
- Discrepancies flagged early
- Routed back before reaching the field
The building changes. The material doesn’t.
We detail stone, wherever it lands. Our sets have gone out for university buildings, hospitals, and retail facades — and for single-family homes with one granite entrance. If the project has stone on it, we can draw it.
-
01
University & campus buildings
Granite and cast stone facade packages for academic buildings, detailed around phased construction schedules.
-
02
Hospitals & healthcare
Stone cladding and entrance details for healthcare facilities, coordinated around occupied-building constraints.
-
03
Retail & supermarket facades
Storefront and facade stone packages on fast-track retail schedules, with shop tickets issued straight to the yard.
-
04
Commercial & residential
Office exteriors, multi-family cladding, or a single residential entrance — the scope changes, the standard doesn’t.
Before you send your first set of elevations
What is a shop drawing, exactly?
A detailed, dimensioned drawing produced from architectural design documents, showing exactly how a stone, ACM, or facade component should be fabricated and installed — panel sizes, anchors, joints, and tolerances included.
Do you work across the US and Canada remotely?
Yes — we work entirely through digital files and calls with contractors, fabricators, and architecture firms across both countries.
What file formats do you deliver?
Typically DWG, PDF, and coordinated Revit/BIM exports — matching your existing drawing standards and layer conventions.
How long does a typical set take?
Most projects move from intake to a first build-ready issue within a few weeks, with faster turnaround on revision cycles.
Can you join a project already in progress?
Yes — we regularly step into projects mid-way, working from existing elevations, CAD files, or prior shop drawings to reach build-ready status.