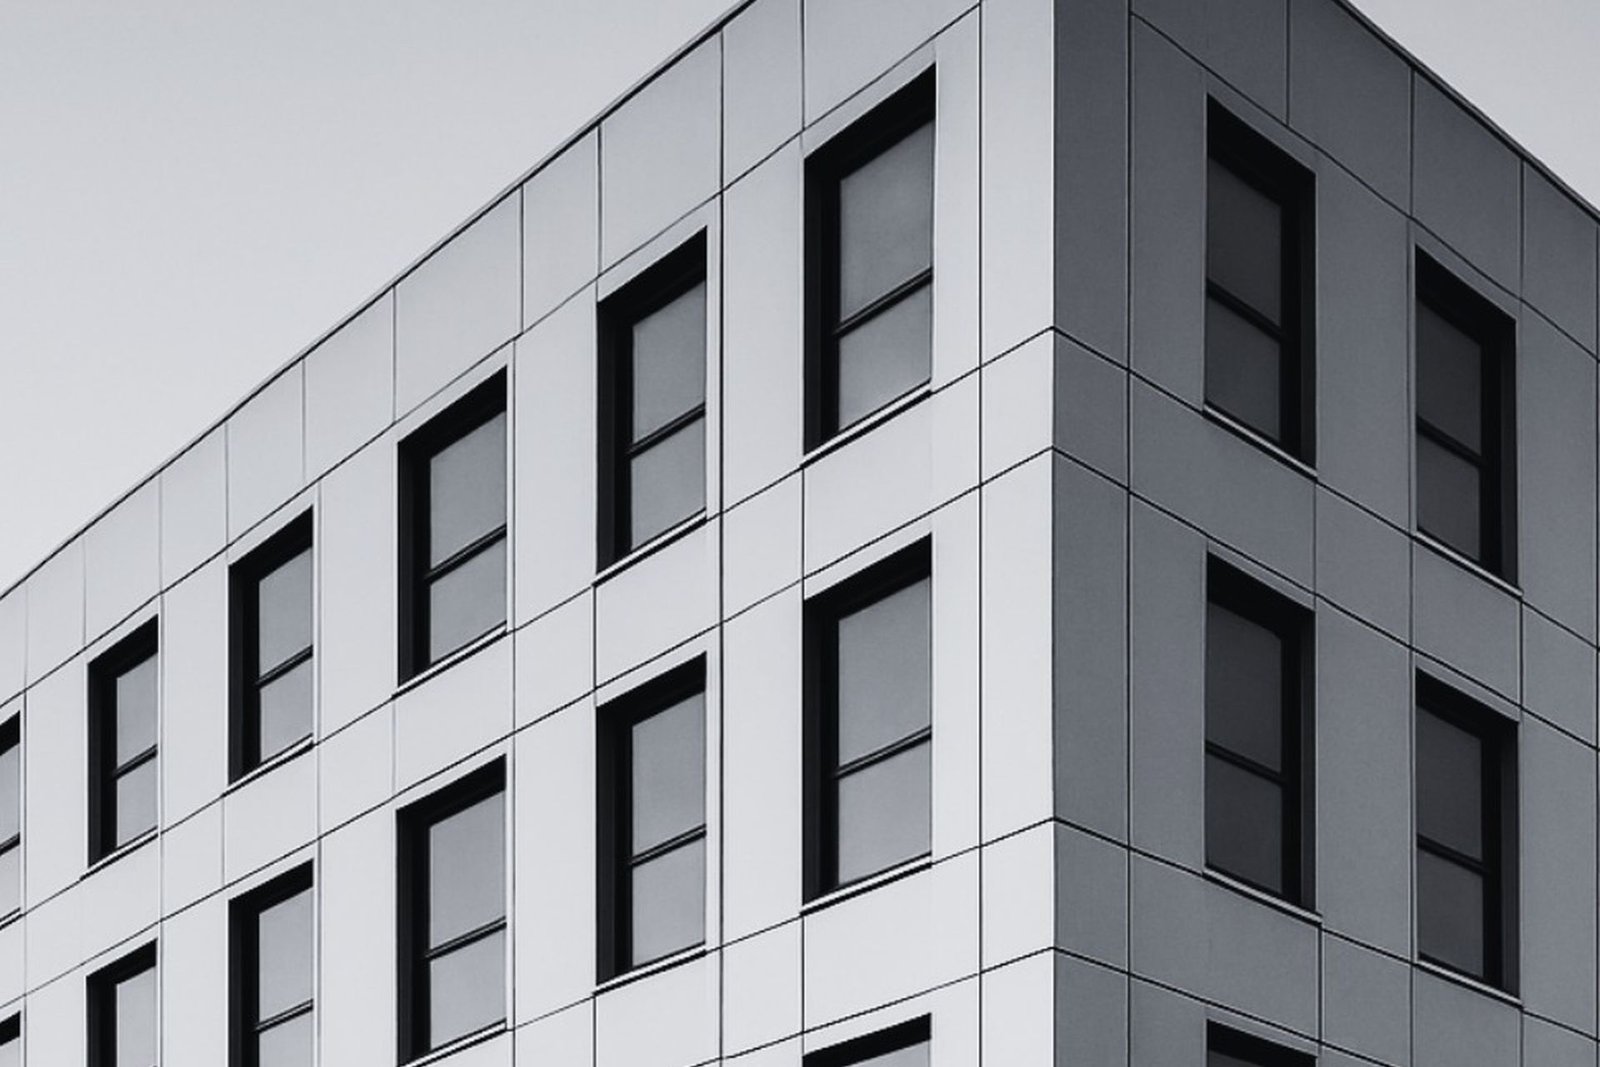
From design intent
to build‑ready
drawings.
Precision shop drawings for granite, ACM, and facade systems. Ten years detailing for contractors and fabricators across the USA and Canada.
- 01 Granite Shop Drawings
- 02 Outsourced Shop Drawings
- 03 Facade Shop Drawings
- 04 ACM & Facade Systems
What we draw.
- Title block & sheet numbers
- Elevations tied to gridlines
- Sections through anchors & joints
- Bill of materials
- Redline-ready revisions
- Fabrication tolerances noted
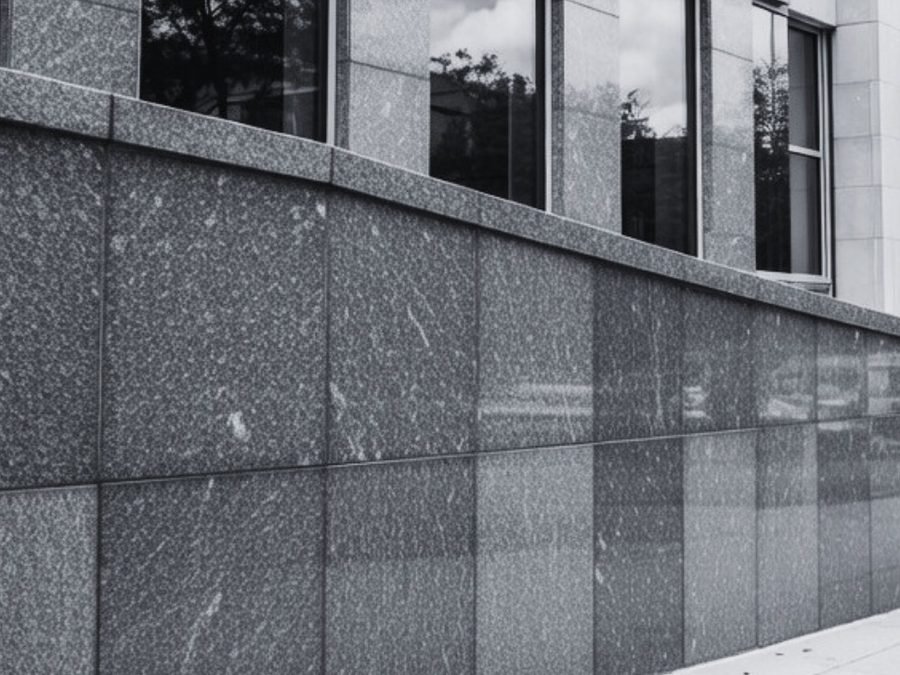
Granite & stone shop drawings
Panels, sills, coping, treads and cladding — with joint conditions, edge profiles and anchors dimensioned for the shop floor.
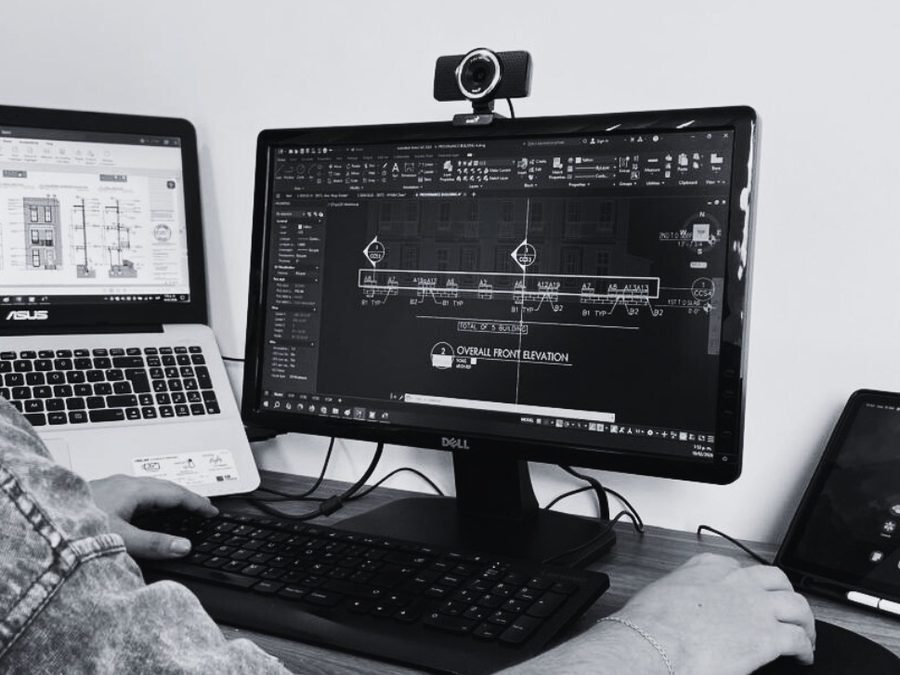
Shop tickets
Cut-ready tickets with exact dimensions, finish specs and quantities per mark. Directional finishes tracked piece by piece.
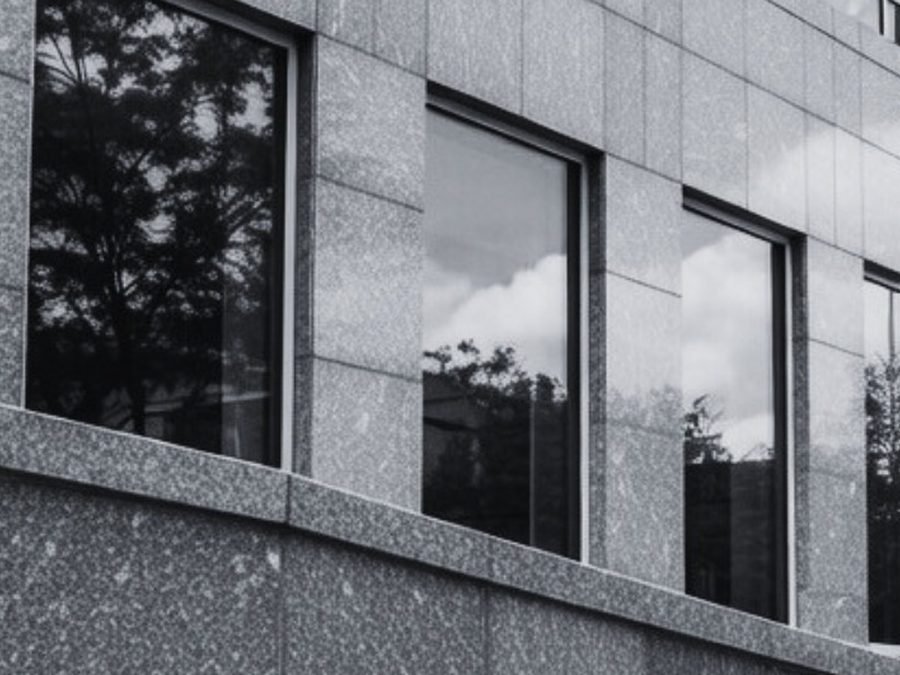
Cast stone detailing
Trim, coping and ornamental elements coordinated with adjacent masonry and storefront systems before fabrication.
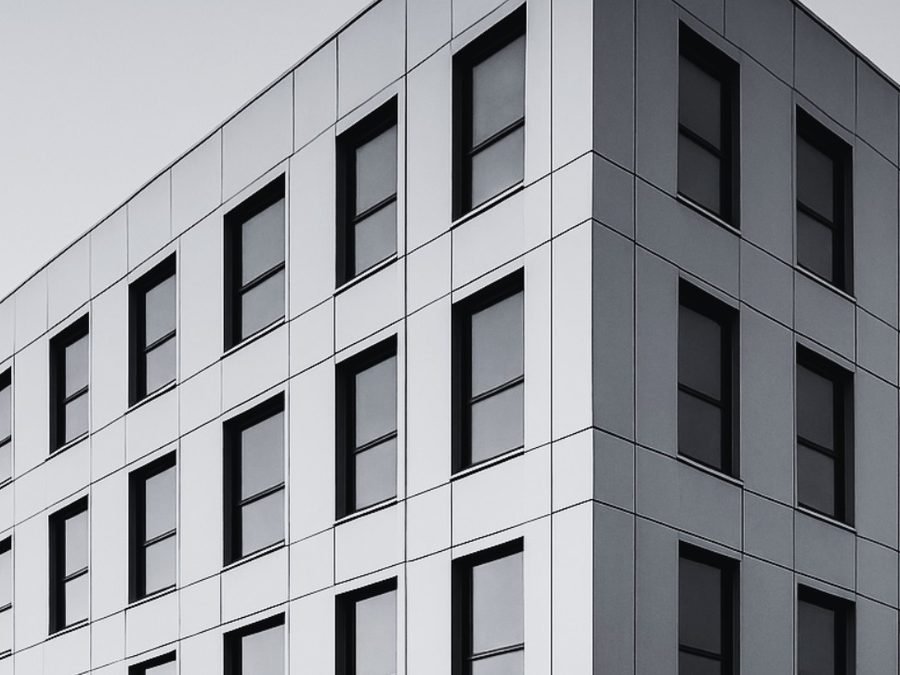
ACM & facade systems
Panelization and subframe layouts resolved against wind loads and rainscreen cavities, with sections through every opening condition.

Outsourced CAD detailing
Drafting capacity inside your standards — your layers, your blocks, your title block, your part-number conventions.
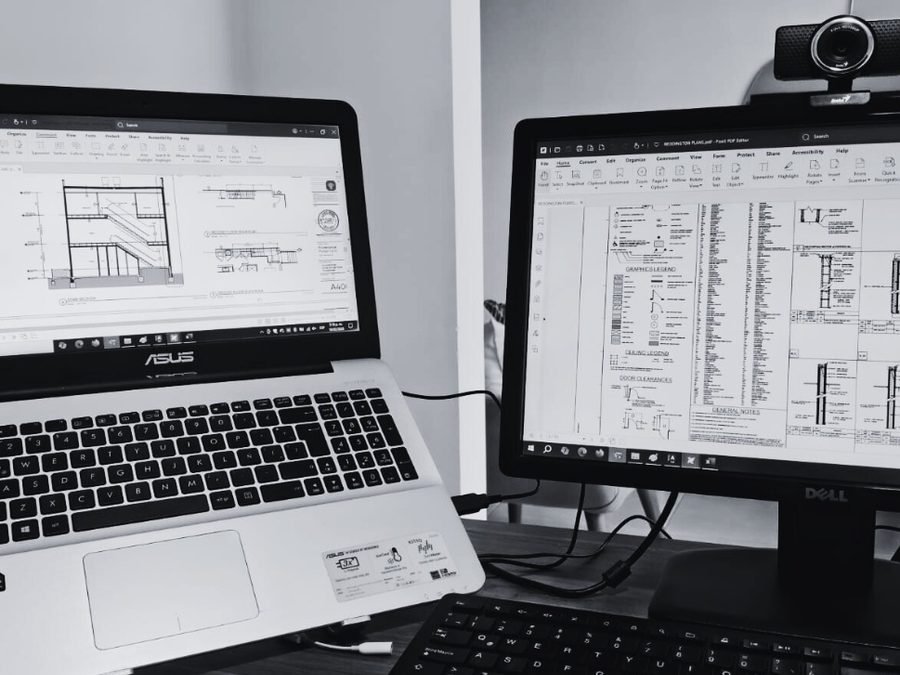
Revision & coordination
Redline tracking with revision clouds and numbering. Discrepancies flagged and routed back before they reach the field.
Nobody builds
from a pretty picture.
Elevations sell the vision. Shop drawings are what the fabricator actually cuts, welds, and sets.
See how we detail it →Four steps between your elevations and a build-ready set.
Submit your drawings
Send your elevations, sections, or CAD/BIM files with the project specs.
Detailing & coordination
We draft panel layouts, anchors, joints, and sections to fabrication tolerances.
Markup & revision
You redline, we turn it around fast so the schedule holds.
Build-ready delivery
Final sets in your format, ready for the shop floor and the field.
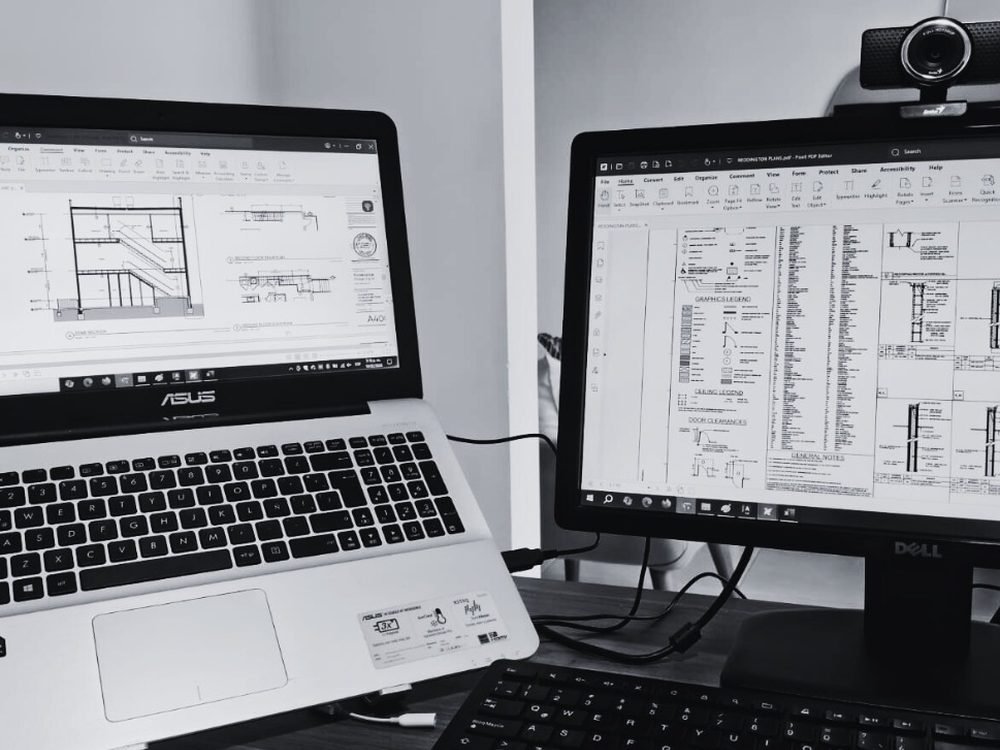
Led by an architect who has stood on the jobsite, not just at the desk.
Darwin has spent ten years detailing stone and facade work for contractors across the USA and Canada.
More about us →Have elevations that need to become a build-ready set?
Send your drawings and scope. You'll get a clear timeline and quote back.